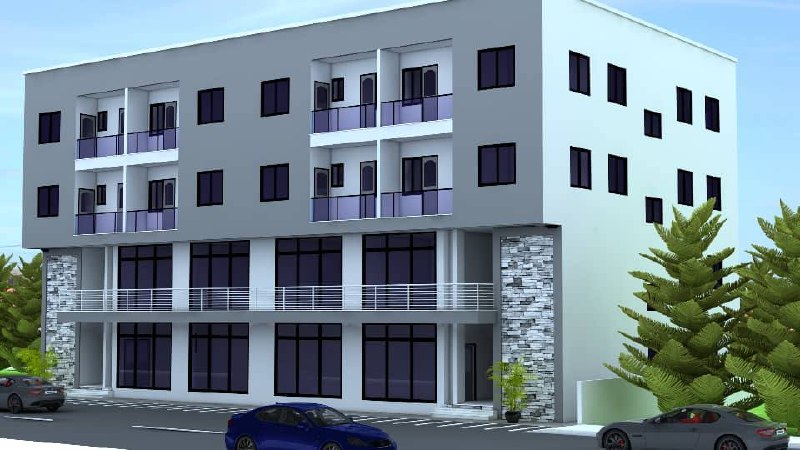
01
Apartment block concept render
Architectural design concept for a modern multi-storey apartment block.
A simple gallery for showing what PINTEQ can do, what is currently in progress, and what has already been completed.
These visuals show PINTEQ’s capability across construction, engineering supervision and architectural design concepts.
Architectural design concept for a modern multi-storey apartment block.
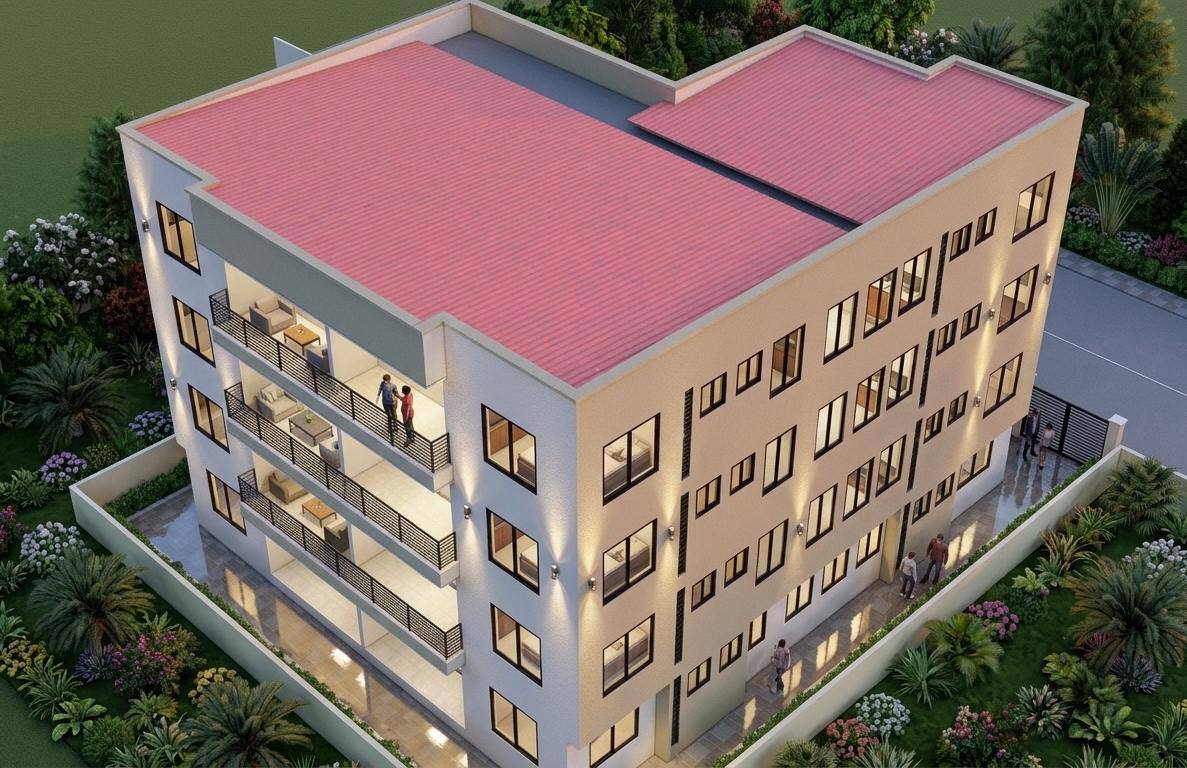
Architectural concept render showing a large residential block with roofing and landscaping.
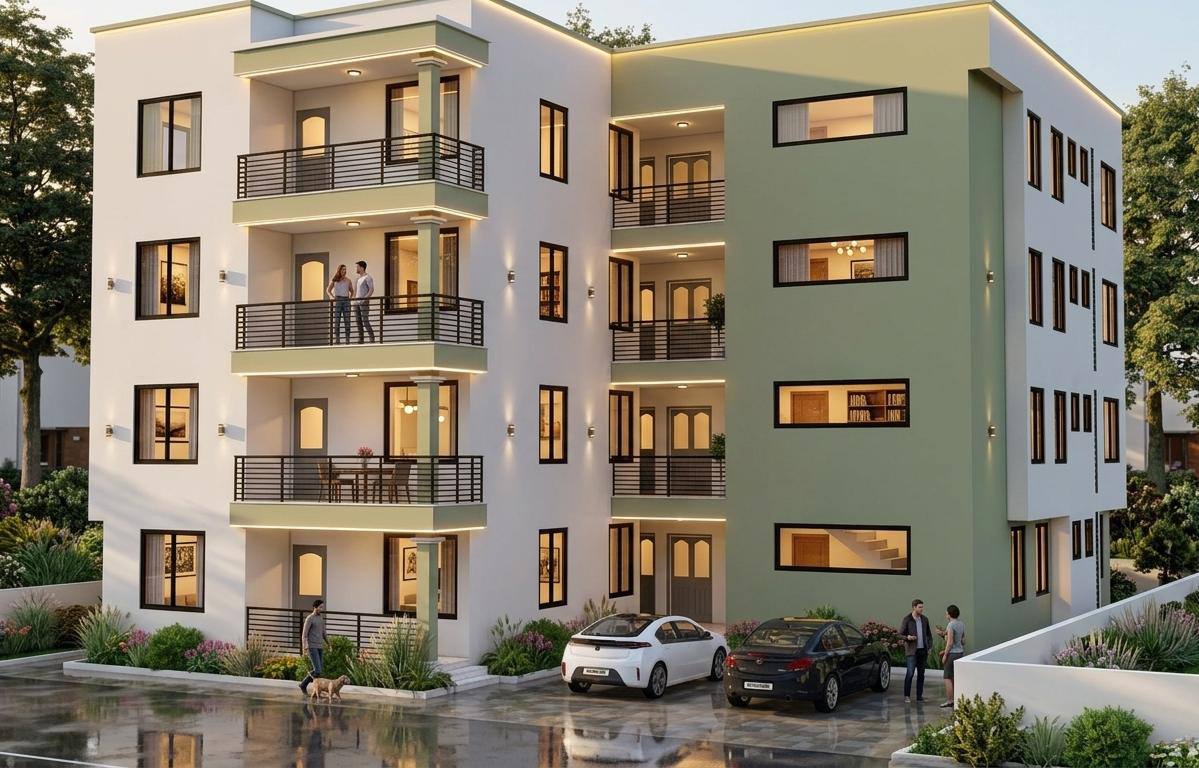
Architectural concept render for a modern apartment building with balconies and parking.
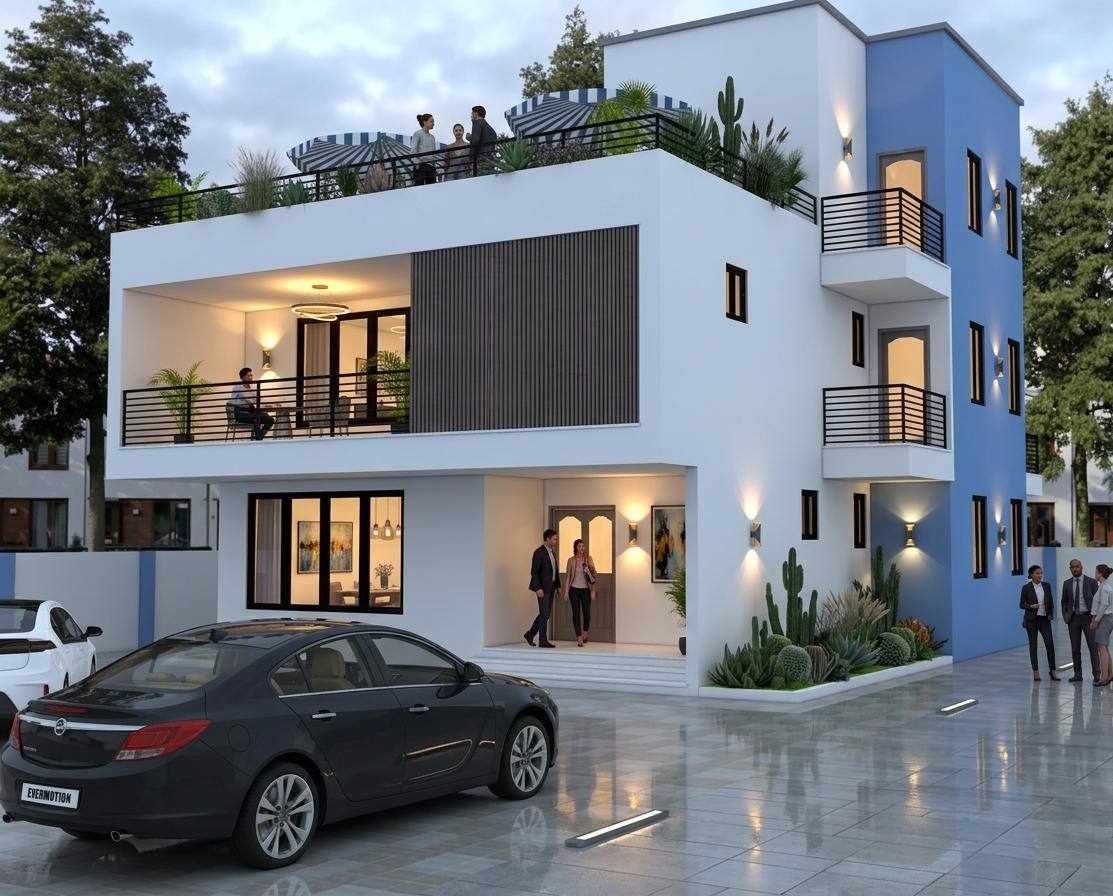
Architectural concept render showing a modern residential building with terrace and exterior lighting.
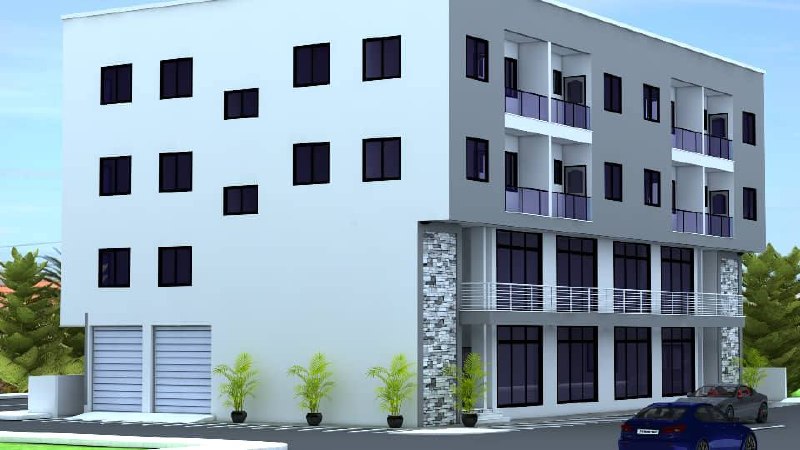
Alternative architectural concept view of a multi-storey mixed-use building.
Real ongoing work — site activity, concrete works, formwork, foundations, inspections and project updates.
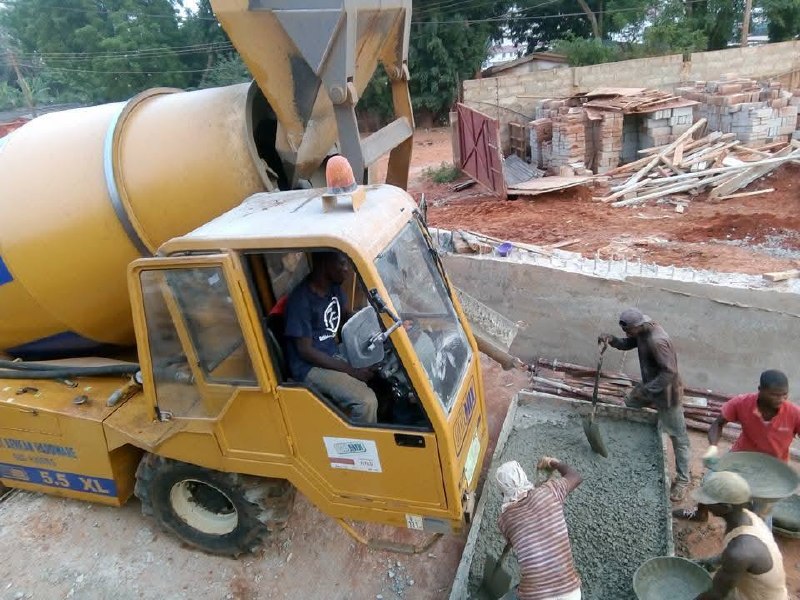
Concrete mixer truck supplying wet concrete while workers spread and level it on site.
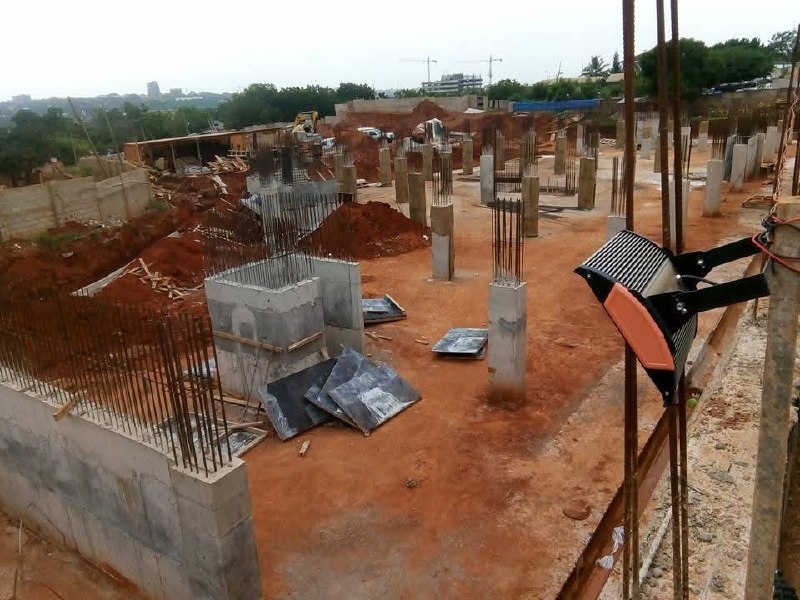
Wide site view showing reinforced columns and foundation-stage structural works.
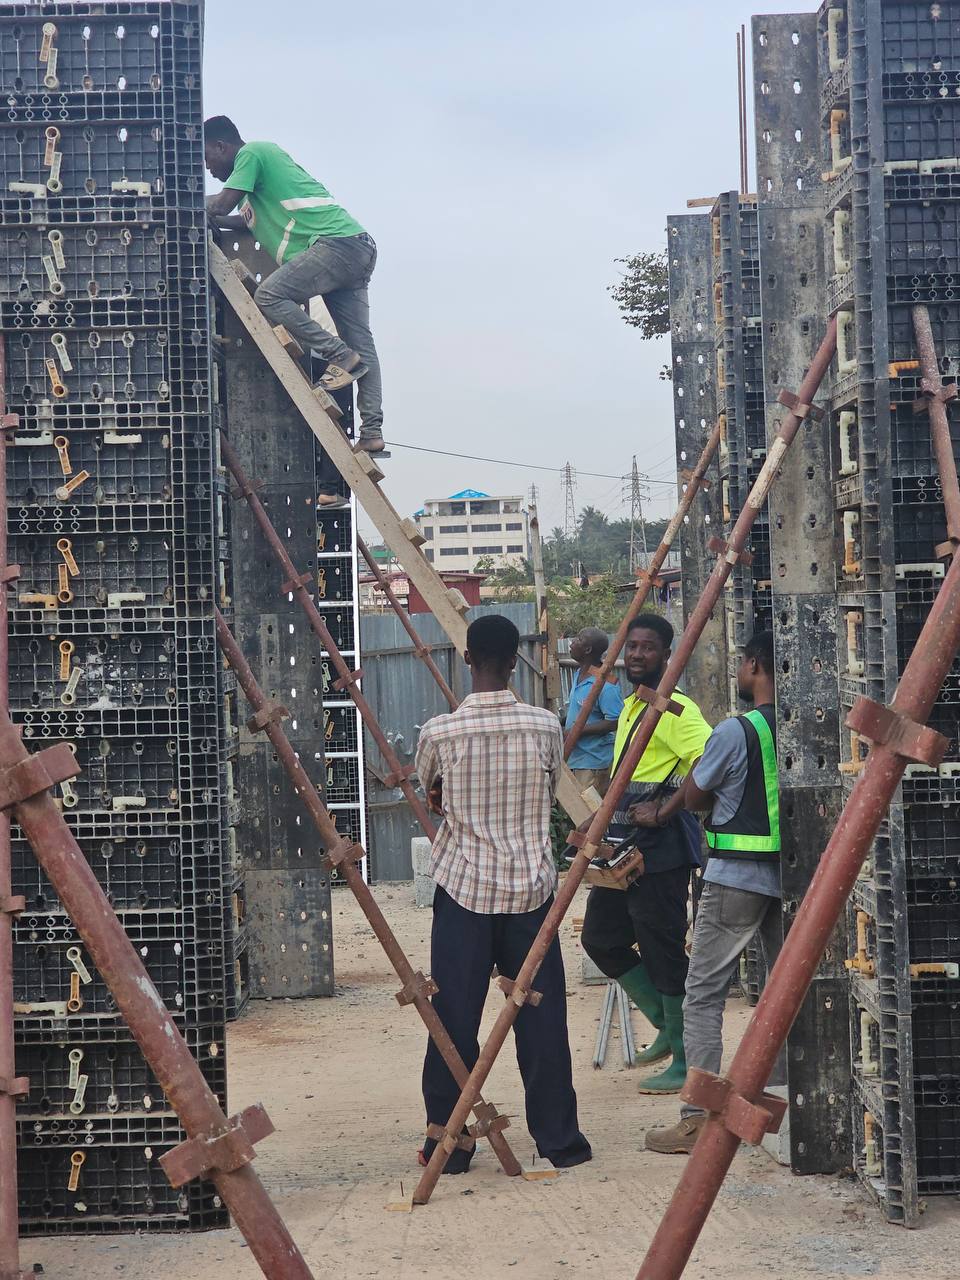
Workers and supervisors installing large vertical formwork panels on site.
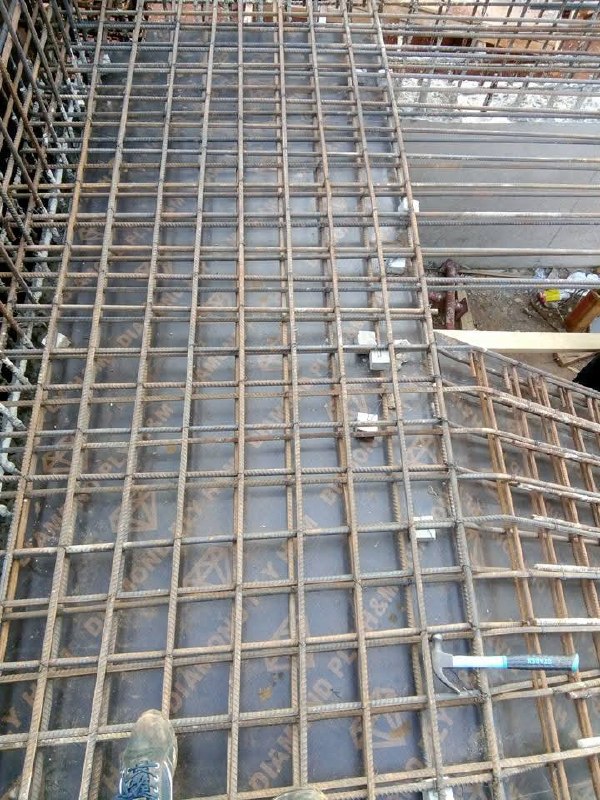
Steel reinforcement layout for staircase and slab construction.
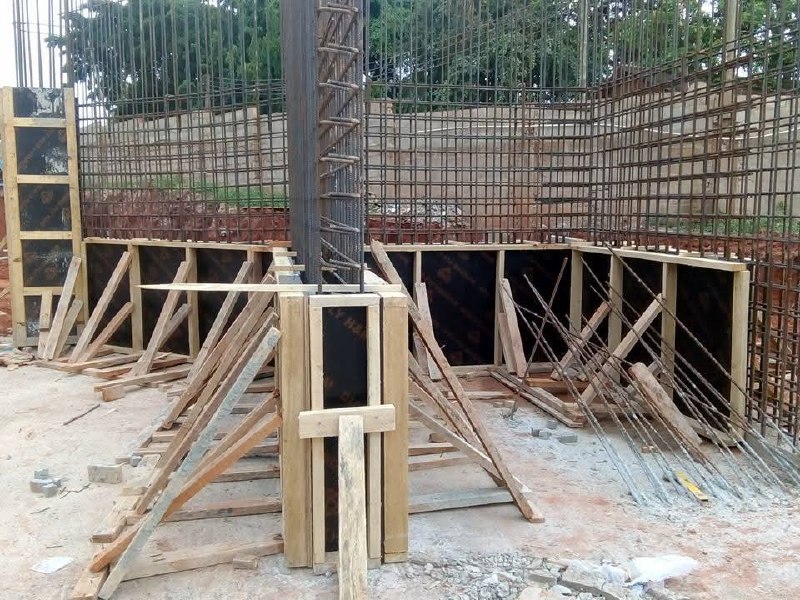
Reinforcement and formwork installation for structural wall and column works.
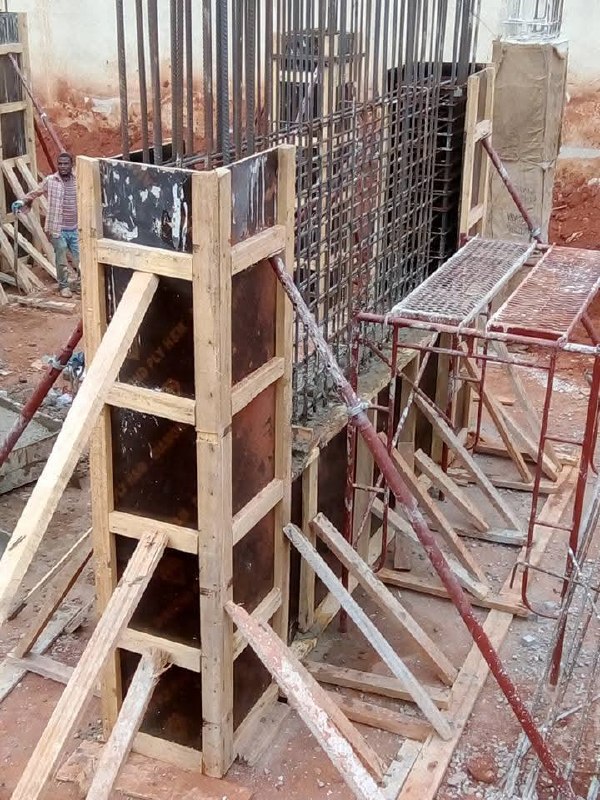
Timber shuttering, scaffolding and support works for reinforced concrete columns.
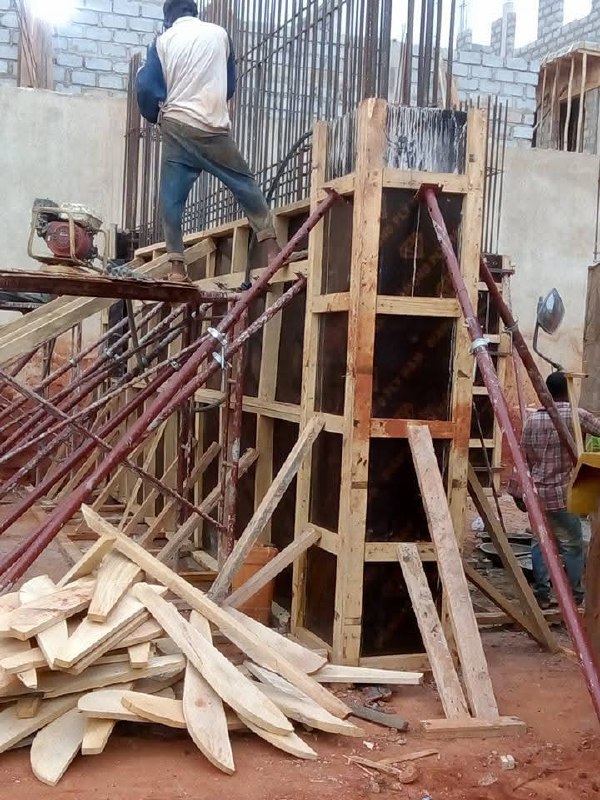
Workers preparing reinforced concrete column formwork on site.
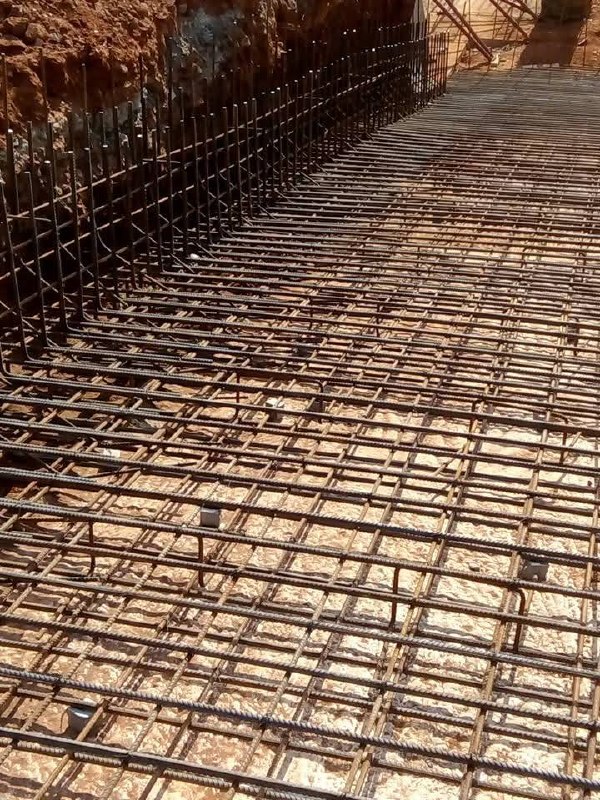
Steel reinforcement grid prepared for foundation and slab works.
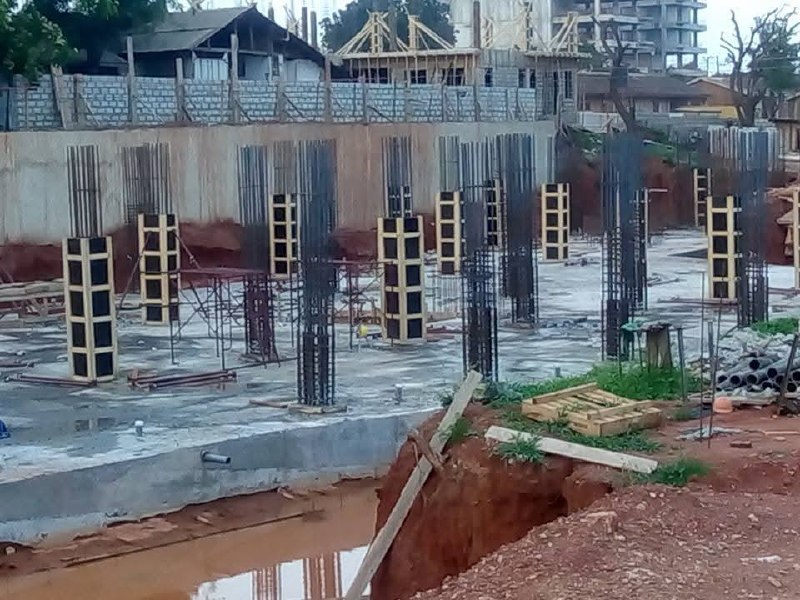
Column reinforcement and formwork preparation during foundation construction.
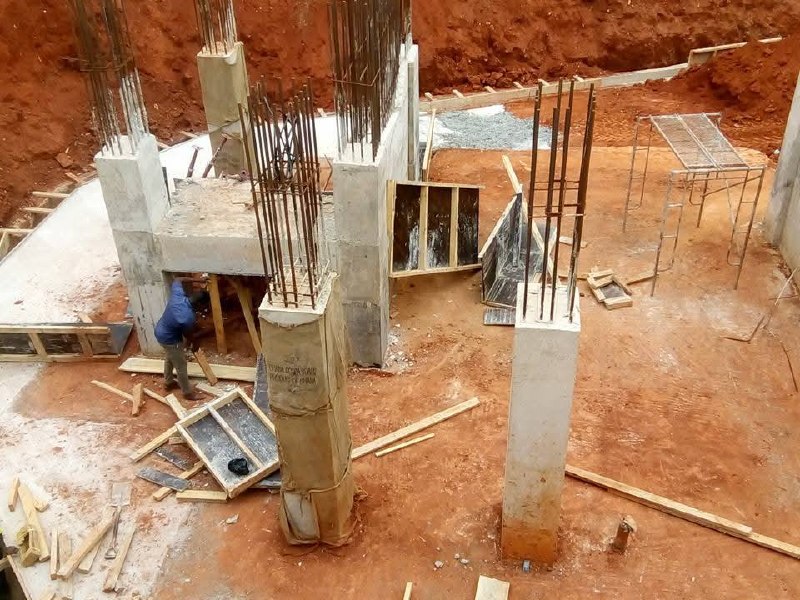
Foundation excavation with reinforced concrete columns under construction.
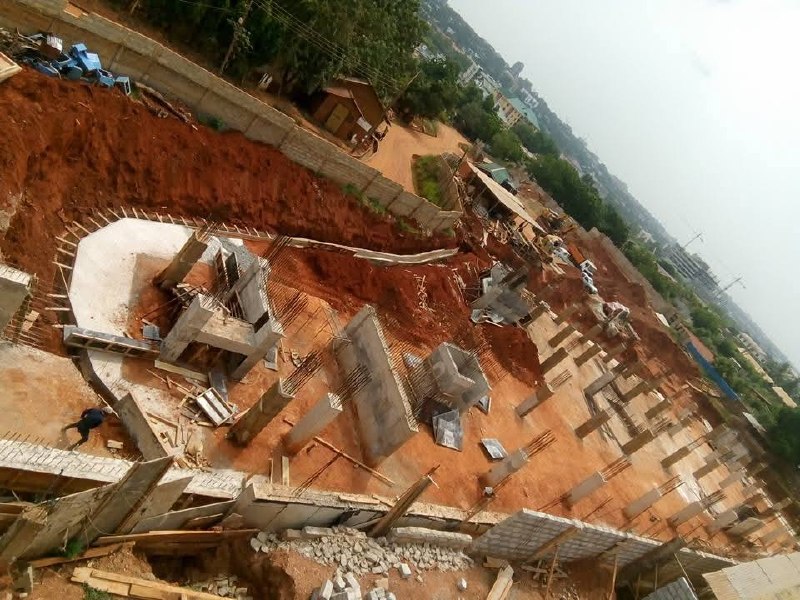
Aerial view of foundation and column works across a large construction site.
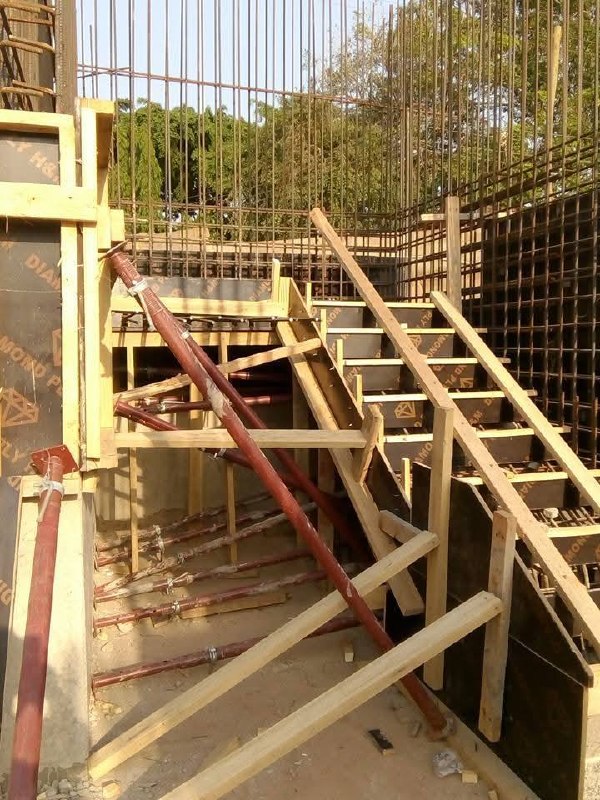
Timber formwork and reinforcement around staircase construction.
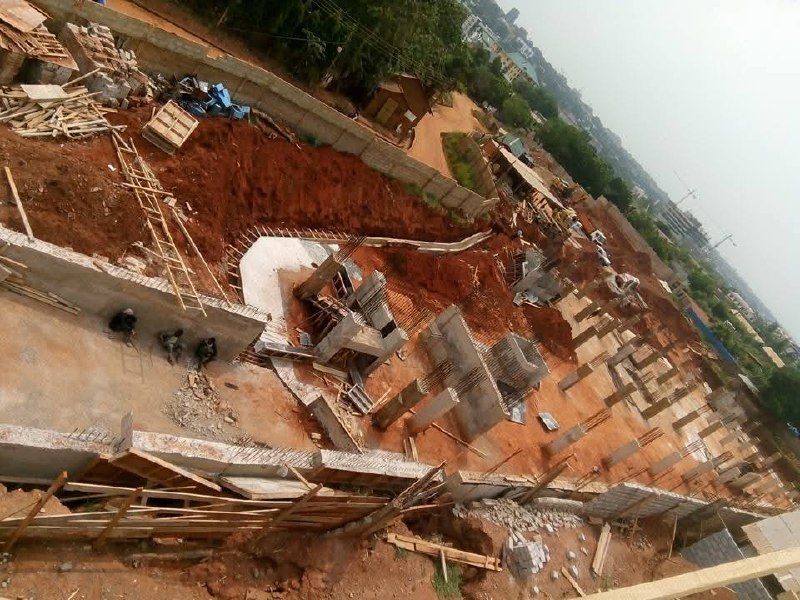
Wide project view showing excavation, columns and foundation progress.
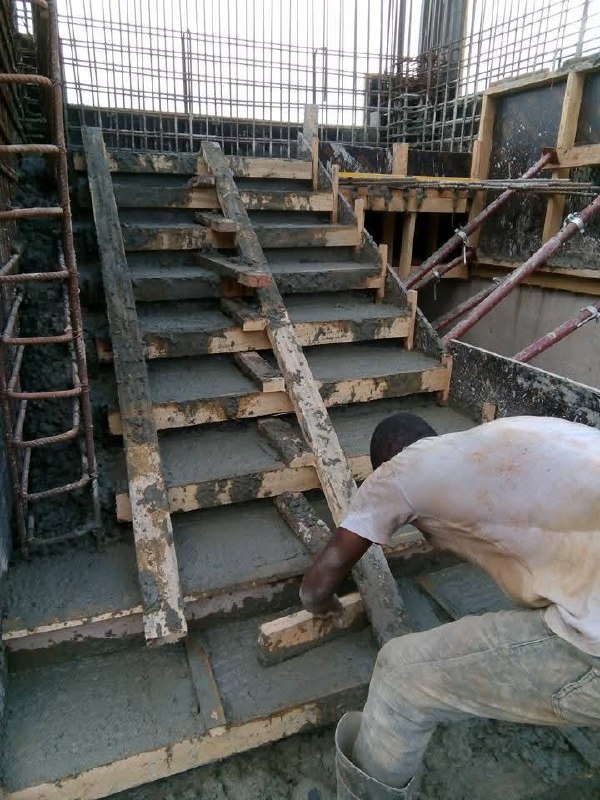
Concrete staircase works being formed and finished on site.
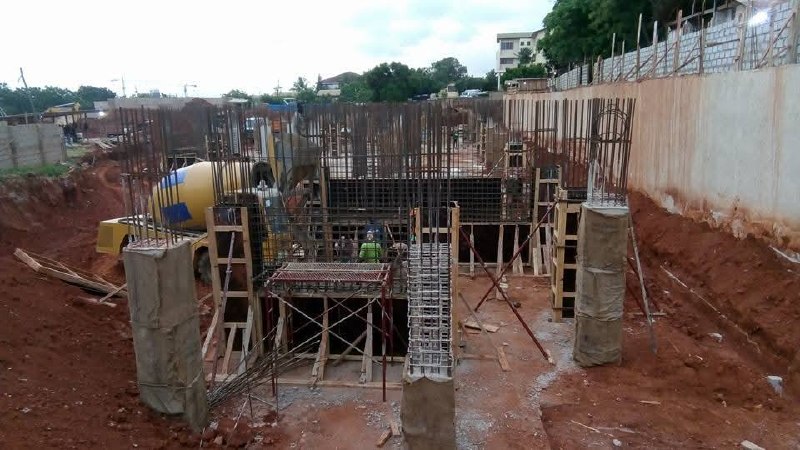
Reinforcement, shuttering and concrete preparation on an active building site.
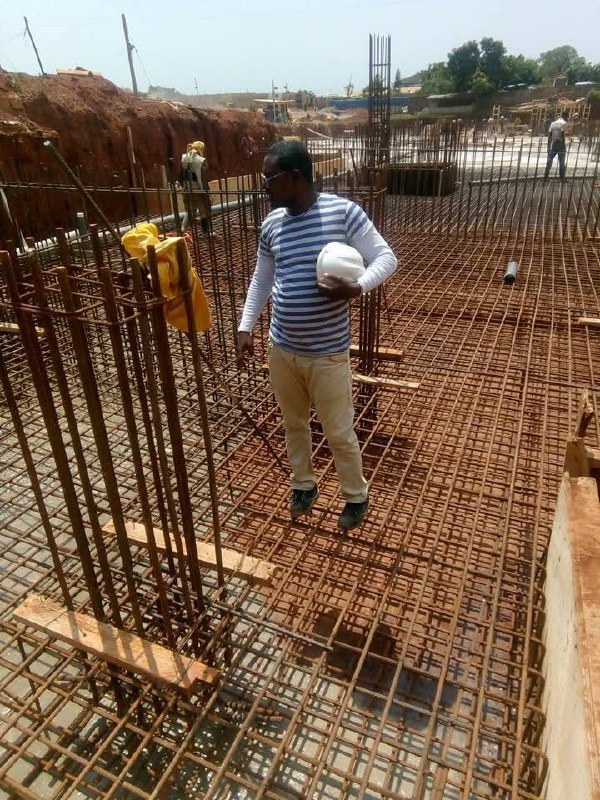
Site supervision around reinforcement works before concrete casting.
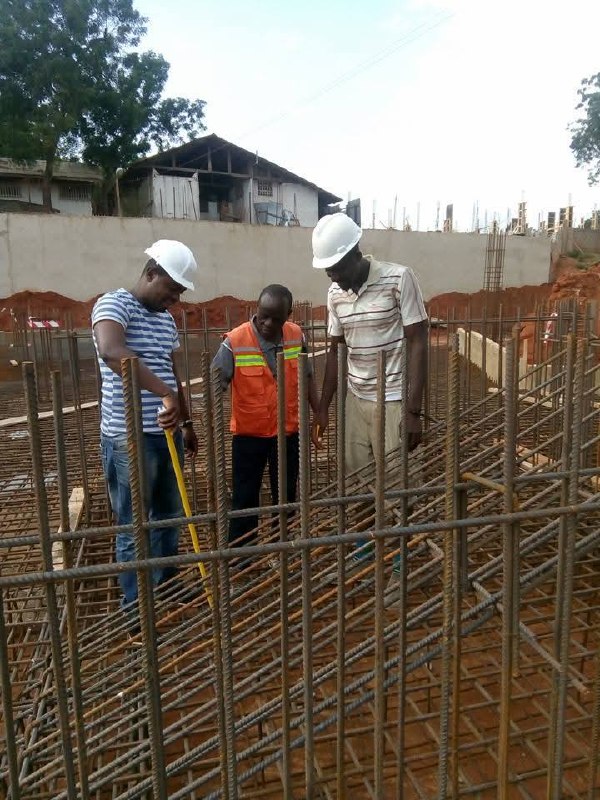
Site team checking reinforcement and structural layout before concrete works.
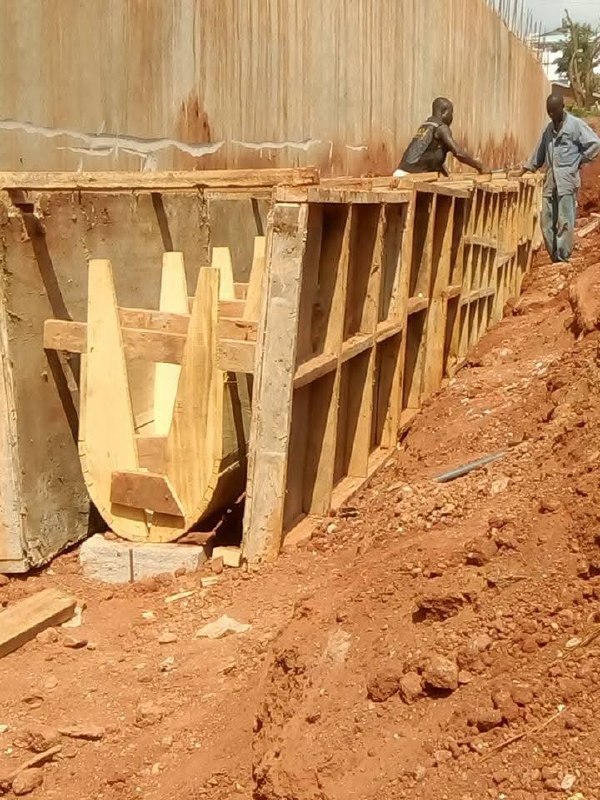
Timber formwork and concrete preparation along retaining wall works.
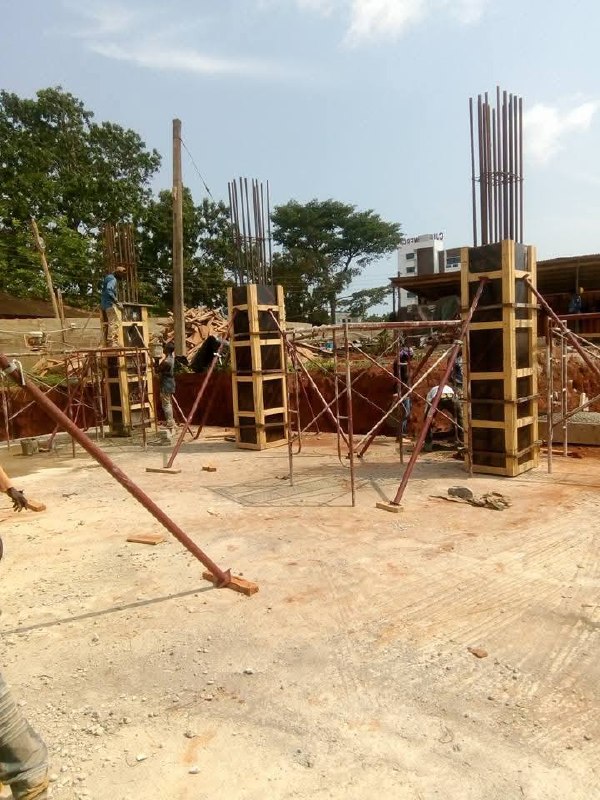
Column formwork and reinforcement works in progress.
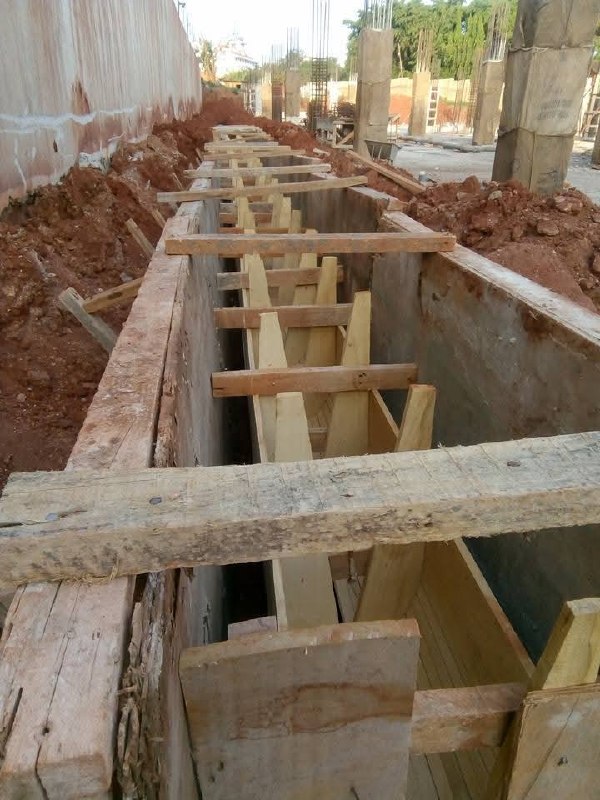
Prepared timber formwork and foundation channel before concrete placement.
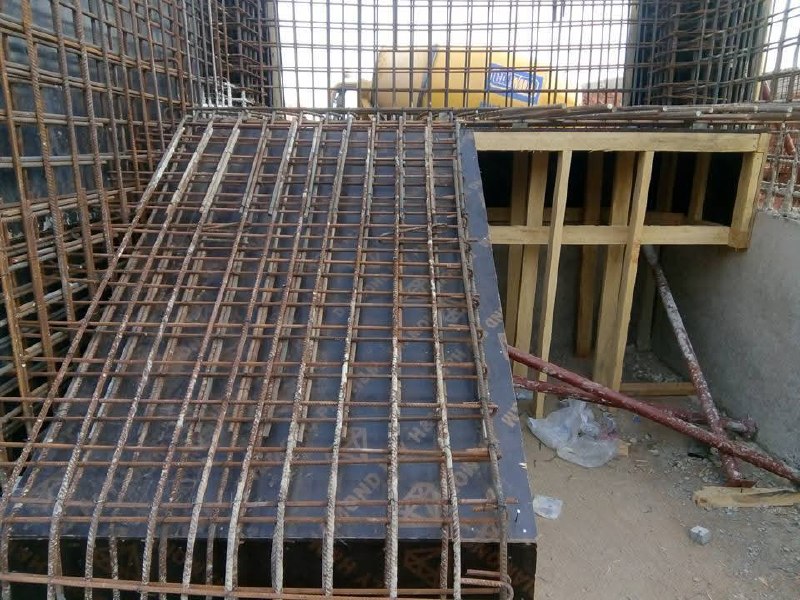
Reinforcement and shuttering detail for staircase construction.
Finished projects and final handover pictures will appear here when PINTEQ adds completed-work photos.

Use this section for finished installations, tested systems and completed handover photos.

Use this section for completed construction, renovation or civil-work project photos.

Use this section for completed fire protection, CCTV, access control and safety projects.